The Miami City Center deck is a specialized real estate fundraising document designed to attract international capital through the EB-5 immigrant investor program. Seeking to fund a $90.8 million project, the deck highlights a 318-unit residential development in Miami, Florida. The strategy relies heavily on a three-part capital stack: $11.5M in owner's land equity, $39.6M in bank or HUD financing, and $39.7M from immigrant investors. The team leans on deep institutional experience, citing over $3.5 billion in real estate transactions and extensive history with EB-5 legalities. While the deck…
Key takeaways
- The project is a multi-phase development, with Phase One consisting of a 12 to 15-story structure with 318 apartments (Slide 2).
- Total project cost for the first phase is stated as $95.33 million USD, though the capital stack slide lists a total project value of $90.8 million (Slides 2 and 5).
- The capital stack is nearly evenly split between debt ($39.6M) and immigrant investor capital ($39.7M), with $11.5M in existing land equity (Slide 5).
- The project specifically targets the EB-5 visa program, explicitly mentioning 'American dreams for immigrant investors' (Slide 3).
- The site is located on the Blue Lagoon lake, positioned as a 'magical sweet spot' between the city and the shore (Slides 3 and 4).
- The team features significant legal and development experience, including a partner who has worked on over 300 EB-5 projects with $6 billion in capital raised (Slide 6).
- Amenities for the residential units include a swimming pool, exercise facility, community room, ground floor fine dining, and a fast-casual cafe (Slide 2).
- The deck omits a traditional 'Ask' slide regarding specific ROI or exit timelines for the investors, focusing instead on the capital structure (Slide 5).
Miami City Center: A Specialized Real Estate Pitch Analysis
The Miami City Center deck is a prime example of a real estate development pitch tailored for the EB-5 Immigrant Investor Program. Rather than focusing on disruptive technology or scalable software, this deck focuses on tangible assets, location prestige, and a structured capital stack. With a total project value cited at $90.8 million, the presentation serves as a bridge between Miami's luxury real estate market and international capital seeking US residency.
Slide 1: The Vision and Disclaimer
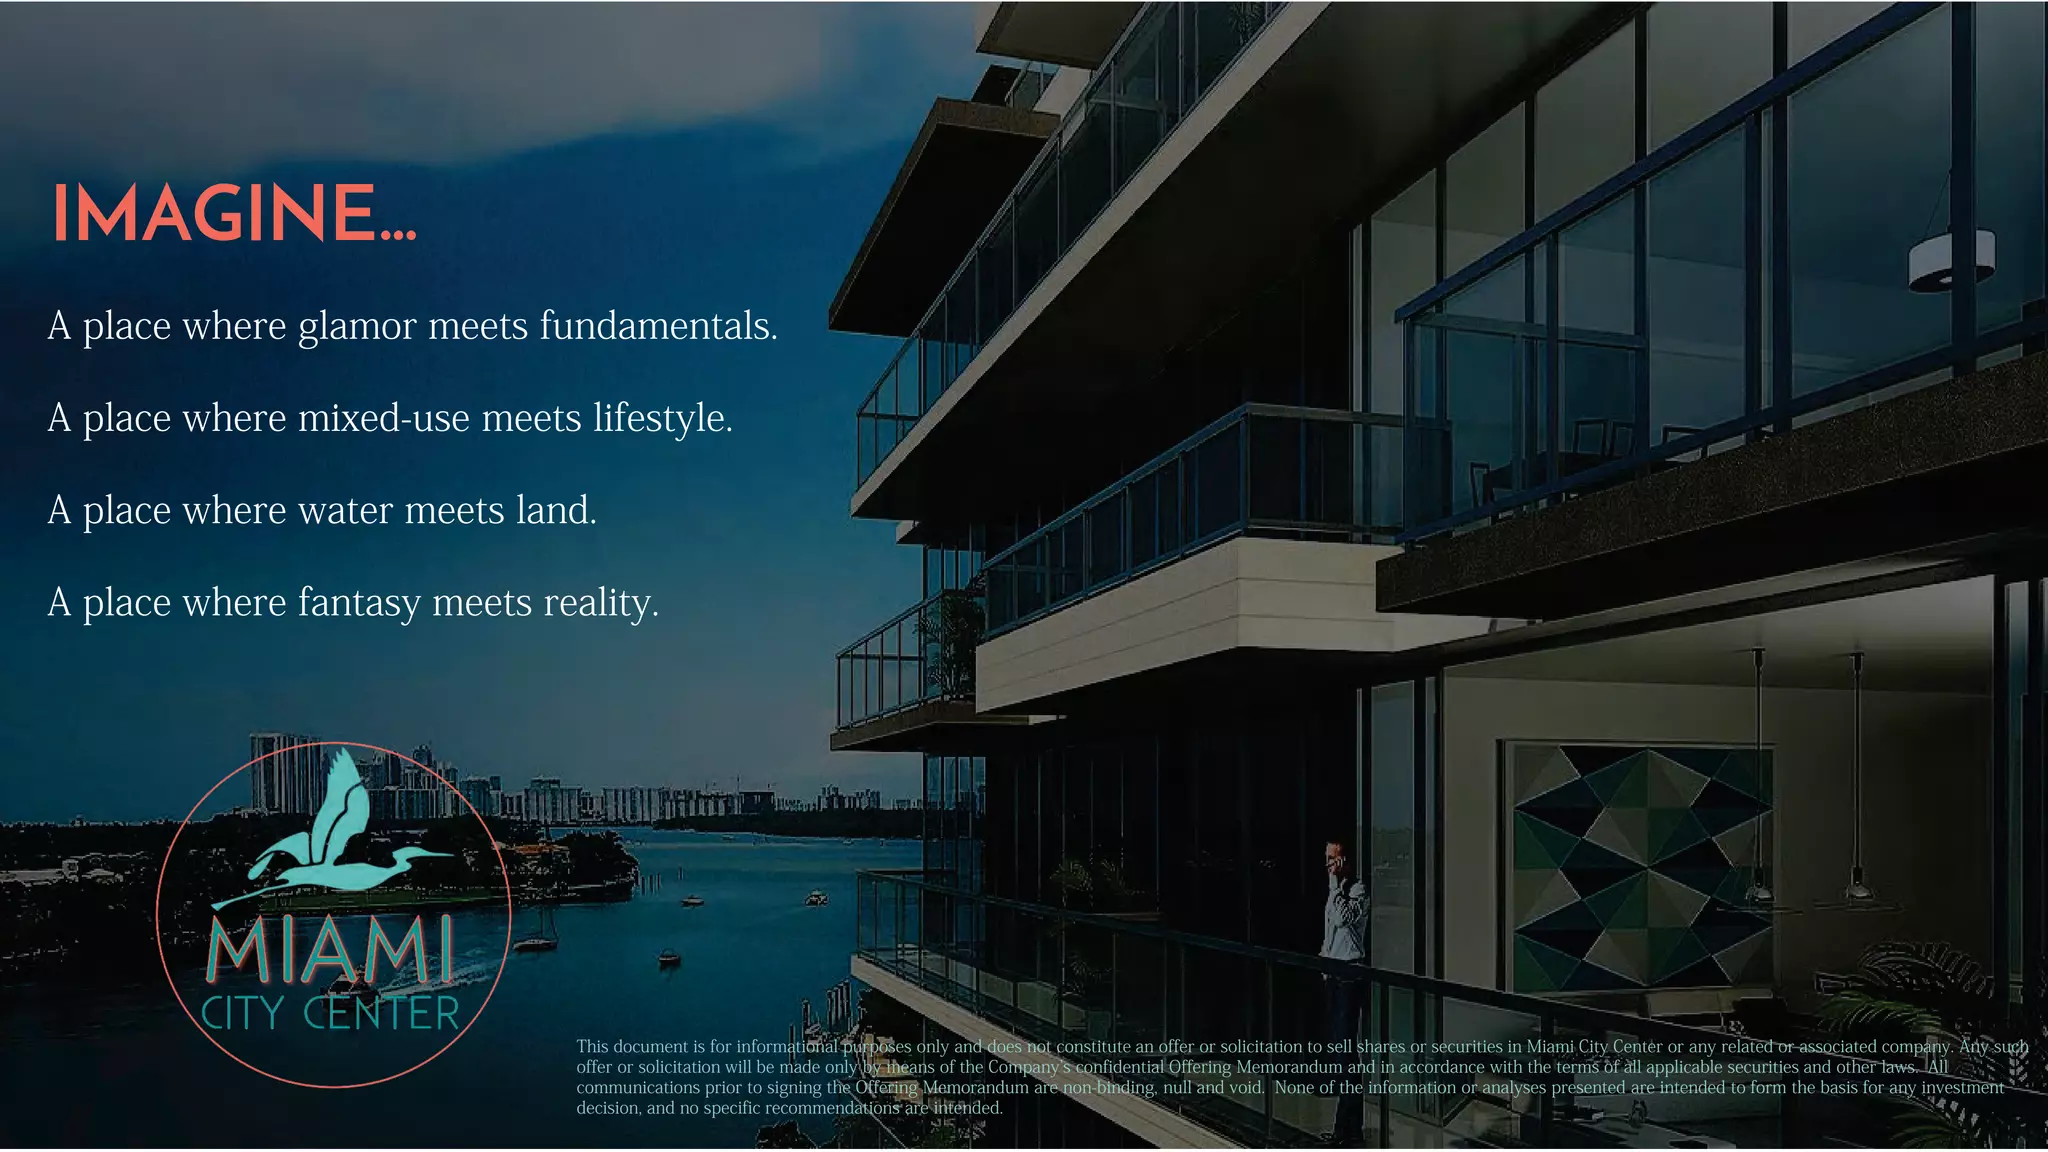
The opening slide sets a lifestyle-oriented tone with the prompt "IMAGINE..." followed by four aspirational statements: "A place where glamor meets fundamentals," "A place where mixed-use meets lifestyle," "A place where water meets land," and "A place where fantasy meets reality." The background image features a modern, glass-heavy residential balcony overlooking a body of water at dusk. Crucially, the bottom of the slide contains a legal disclaimer stating the document is for informational purposes only and does not constitute an offer to sell securities, which is standard for private placements in real estate.
Slide 2: Project Scope and Phase One Details
This slide introduces the physical reality of the project. It states that Miami City Center will be built in "3+ phases." The focus is on "Miami City Center One," a 12 to 15-story structure. The slide provides specific counts: 318 apartments consisting of one, two, and three-bedroom units. The total project cost for this phase is listed as $95.33 million USD. Amenities are listed to justify the luxury positioning: a swimming pool with a patio deck, an exercise facility, a community room with kitchen facilities, a children's play area, a ground-floor fine dining restaurant, and a fast-casual cafe. The location is specified as overlooking "the beautiful Blue Lagoon lake."
Slide 3: Geographic Positioning and Investor Target
Slide 3 uses a radial map to show the "Project Site" in relation to Miami landmarks. Dotted lines connect the site to the Airport (MIA), Downtown Doral, Dolphin Mall, Downtown Coral Gables, Brickell CitiCentre, Miami World Centre, and River Landing. The text on this slide is the most direct regarding the deck's purpose: "Between where the city stops and the shore begins, there is a magical sweet spot where fortunes are made. And American dreams for immigrant investors." This confirms the project is designed as an EB-5 vehicle.
Slide 4: Site Specifics and Cultural Context
Titled "A GEM OF A PARCEL," this slide provides an aerial view of the actual land, highlighted in red. The site is a long, rectangular waterfront parcel. The text on the right side of the slide serves as a marketing brochure for the city of Miami, calling it the "hub of Latin America" and listing cultural institutions like the Arsht Performing Arts Center, Florida Grand Opera, and Art Basel Miami. This is intended to reassure international investors of the long-term value and liquidity of Miami real estate.
Slide 5: The Capital Stack
This is the most critical financial slide in the deck. It uses a donut chart to break down the $90.8 million Total Project Value. The components are:
Owner’s Land Equity: $11.5M (12.7%) · Bank Finance (or HUD): $39.6M (43.6%) · Immigrant Investor Capital: $39.7M (43.7%)
A footnote mentions that HUD financing would allow for a higher Loan-to-Value (LTV) ratio, which would reduce the amount of immigrant investor capital required. This slide shows a project that is heavily leveraged, with the owners contributing equity primarily in the form of land rather than cash.
Slide 6: The Management Team
The team slide features four individuals, emphasizing deep experience in development and EB-5 law:
Doug Mayer: President of Stone Soup Development, with 20 years of experience and 1,250 units developed. · Vijay George Varki: 40+ years in public and private sectors, involved in over $3.5 billion of real estate transactions. · Ronald R. Fieldstone: A partner at Arnstein & Lehr LLP, who has worked on over 300 EB-5 projects with $6 billion in capital raised. · Henry Leong: CEO of Vietbridge Capital Corp, focused on cross-border joint ventures between Asia-Pacific and the U.S.
The inclusion of a high-profile EB-5 attorney (Fieldstone) and a specialist in Vietnamese capital (Leong) underscores the fundraising strategy.
Slide 7: Contact and Lifestyle Imagery
The final slide is a collage of lifestyle images—water, palm trees, luxury interiors, and travel—intended to evoke the "Miami lifestyle." It provides contact information for Henry Leong, including a Chicago phone number, a Skype ID, and a Gmail address. The website listed is www.vietcapitalcorp.com, further linking the project to Asian investment channels.
What Works in This Deck
Clarity of Purpose: The deck does not hide its intent. It is a real estate play for EB-5 investors. By explicitly mentioning "immigrant investors" and including a specialized EB-5 attorney on the team slide, it builds immediate credibility with its specific target audience.
Visual Location Proof: Real estate is about location. Slides 3 and 4 do an excellent job of showing exactly where the land is and how it sits in relation to the rest of the city. The aerial shot of the parcel (Slide 4) provides a sense of scale and water frontage that is vital for luxury valuations.
The Capital Stack Breakdown: Slide 5 is a model of transparency for this type of deal. It shows exactly how much skin the owners have in the game ($11.5M in land) and how much they are asking from the bank versus the investors. This allows a sophisticated investor to quickly calculate the risk profile of the project.
What Is Missing from This Deck
Detailed Financial Projections: While the total cost and capital stack are present, there are no projections for Net Operating Income (NOI), cap rates, or expected returns for the investors. For a $90M+ project, investors would typically expect to see a pro forma summary.
Timeline and Milestones: The deck mentions "3+ phases" but provides no timeline for when Phase One will break ground or be completed. In EB-5 investing, the timing of job creation is legally significant for the investors' visa status, making this a notable omission.
Risk Factors: Real estate development, especially in waterfront areas, carries significant regulatory, environmental, and construction risks. A slide addressing how these risks are mitigated (e.g., permits secured, environmental studies completed) would strengthen the pitch.
What a Founder Should Copy
The Team Slide Structure: The team slide (Slide 6) is excellent. It doesn't just list names; it provides dense, relevant biographies that highlight specific dollar amounts managed and specific project counts. For a high-stakes raise, this level of detail is necessary to build trust.
The Radial Map: The map on Slide 3 is a great way to show "connectedness." Instead of just a static Google Map, the radial lines to major hubs (Airport, Downtown, etc.) help an investor who might not be familiar with Miami geography understand the site's strategic value instantly.
Directness Regarding the 'Ask': By putting the capital stack in a simple donut chart, the founders avoid the vagueness that plagues many startup decks. They are not just "raising money"; they are filling a specific $39.7M slot in a pre-defined financial structure.
Frequently asked questions
- What is the primary funding source for Miami City Center?
- The project utilizes a hybrid funding model known as a capital stack. According to slide 5, the $90.8 million total value is comprised of $11.5 million in Owner’s Land Equity, $39.6 million in Bank Finance (or HUD), and $39.7 million in Immigrant Investor Capital. This indicates that nearly 44% of the project's cash needs are expected to be met by international investors seeking US residency.
- Who is the target audience for this pitch deck?
- Unlike typical VC decks, this is targeted at EB-5 immigrant investors and the intermediaries who represent them. Slide 3 explicitly mentions 'American dreams for immigrant investors,' and the team slide highlights Henry Leong’s experience with Vietbridge Capital Corp and Vietnamese investment relationships. The deck is designed to sell the safety and prestige of a Miami real estate asset to foreign nationals.
- What are the specific details of the Phase One construction?
- Phase One, titled 'Miami City Center One,' is described on slide 2 as a 12 to 15-story building. It will contain 318 units, ranging from one to three bedrooms. The slide notes a project cost of $95.33 million for this phase, which includes residential space, a ground-floor fine dining restaurant, and a fast-casual cafe overlooking Blue Lagoon lake.
- What is the track record of the management team?
- The team presents high-level institutional credibility. Slide 6 notes that Vijay George Varki has been involved in over $3.5 billion of real estate transactions. Ronald R. Fieldstone is highlighted for his legal expertise in the EB-5 space, having represented developers in over 300 EB-5 projects with nearly $6 billion in combined capital raises. This suggests the project is led by specialists in the regulatory and financial niche of immigrant investment.
- Where exactly is the project located?
- The project is located in Miami, Florida, specifically on a parcel overlooking the Blue Lagoon lake. Slide 3 provides a map showing the site's proximity to major hubs: the Airport (MIA), Downtown Doral, Dolphin Mall, Downtown Coral Gables, Brickell CitiCentre, Miami World Centre, and River Landing. It is positioned as a central link between these major commercial and residential districts.