Hotel Arasa's pitch deck is a technical project proposal for a 4-star hospitality development in Kalamboli, Navi Mumbai. Rather than focusing on market dynamics or financial returns, the 13 provided slides offer a granular look at building data, floor plans, and site connectivity. The project is led by the NSS Group and lists five individual owners alongside a suite of professional consultants, including Bharat Shetty Architects. The deck provides exact square footage for various levels, from the 13,734 sqft lower basement to the 7,140 sqft party terrace. While it includes 'actual images' of…
Key takeaways
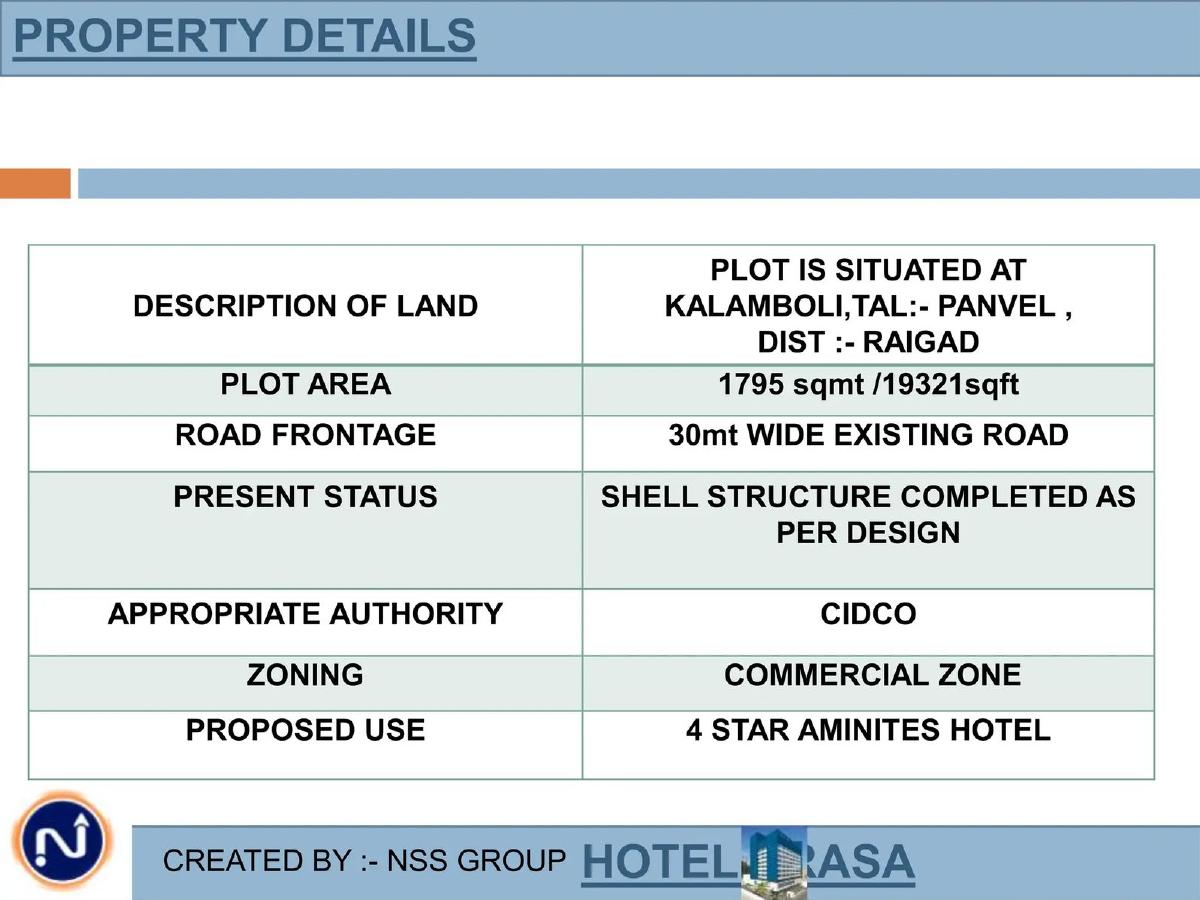
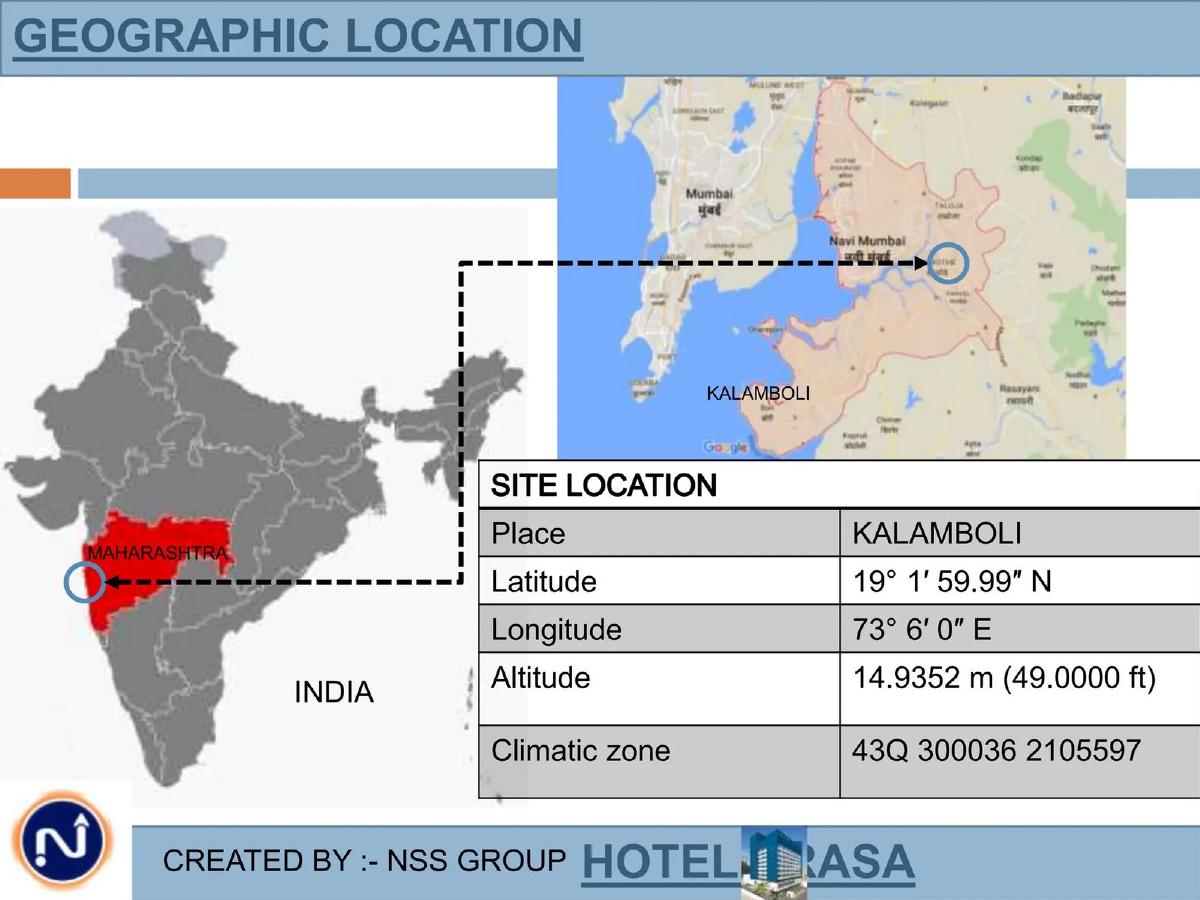
- The project is a proposed 4-star hotel located in Kalamboli, a node of Navi Mumbai, as stated on slide 4.
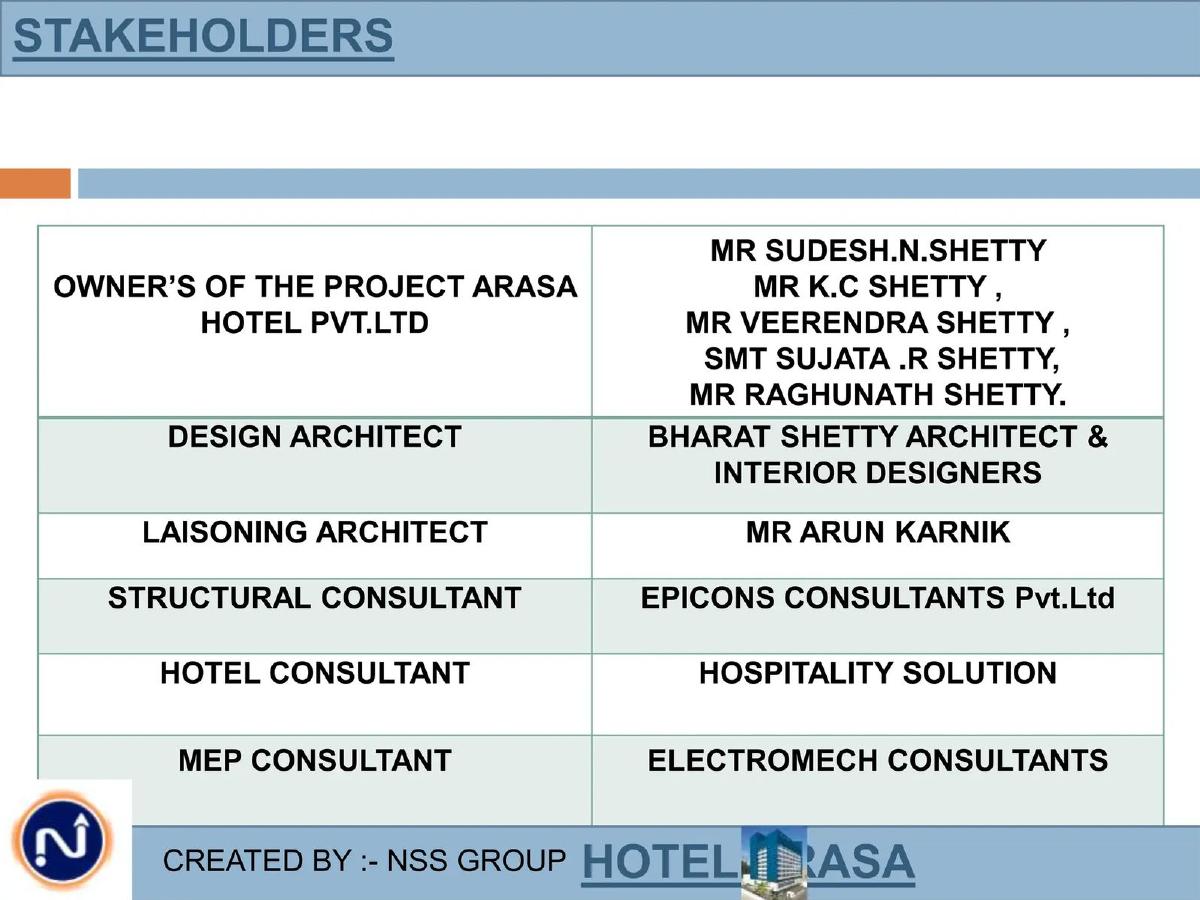
- Ownership is split among five individuals: Mr. Sudesh N. Shetty, Mr. K.C. Shetty, Mr. Veerendra Shetty, Smt. Sujata R. Shetty, and Mr. Raghunath Shetty (Slide 2).
- The building features a total of 78 suites distributed across the 4th to 9th floors, with 13 suites per floor (Slide 9).
- Technical specifications for the lower basement include 13,734 sqft of built-up area and 20 parking spaces (Slide 6).
- The ground floor is designed for commercial utility, featuring a 2,223 sqft entrance lobby and a 966 sqft business center (Slide 7).
- Transport connectivity is a primary value proposition, citing proximity to Kalamboli Railway Station and three future metro stations (Slide 4).
- The deck includes photographic evidence of construction progress, labeled as 'actual images' for the service floor and terrace (Slides 8 and 11).
- A typical double room suite layout is provided, including a bathroom/WC, wardrobe, and desk area (Slide 10).
Project Overview and Stakeholders
Slide 1: Title Slide
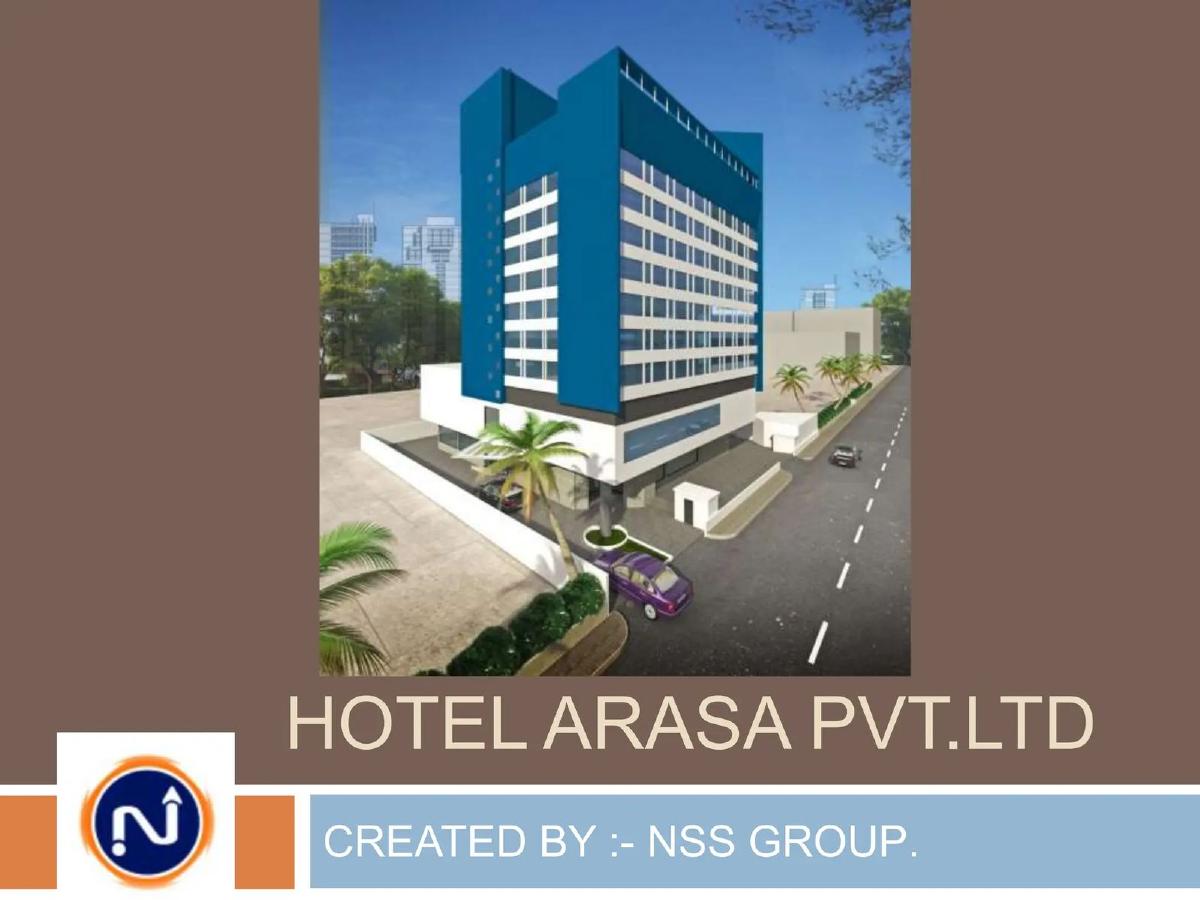
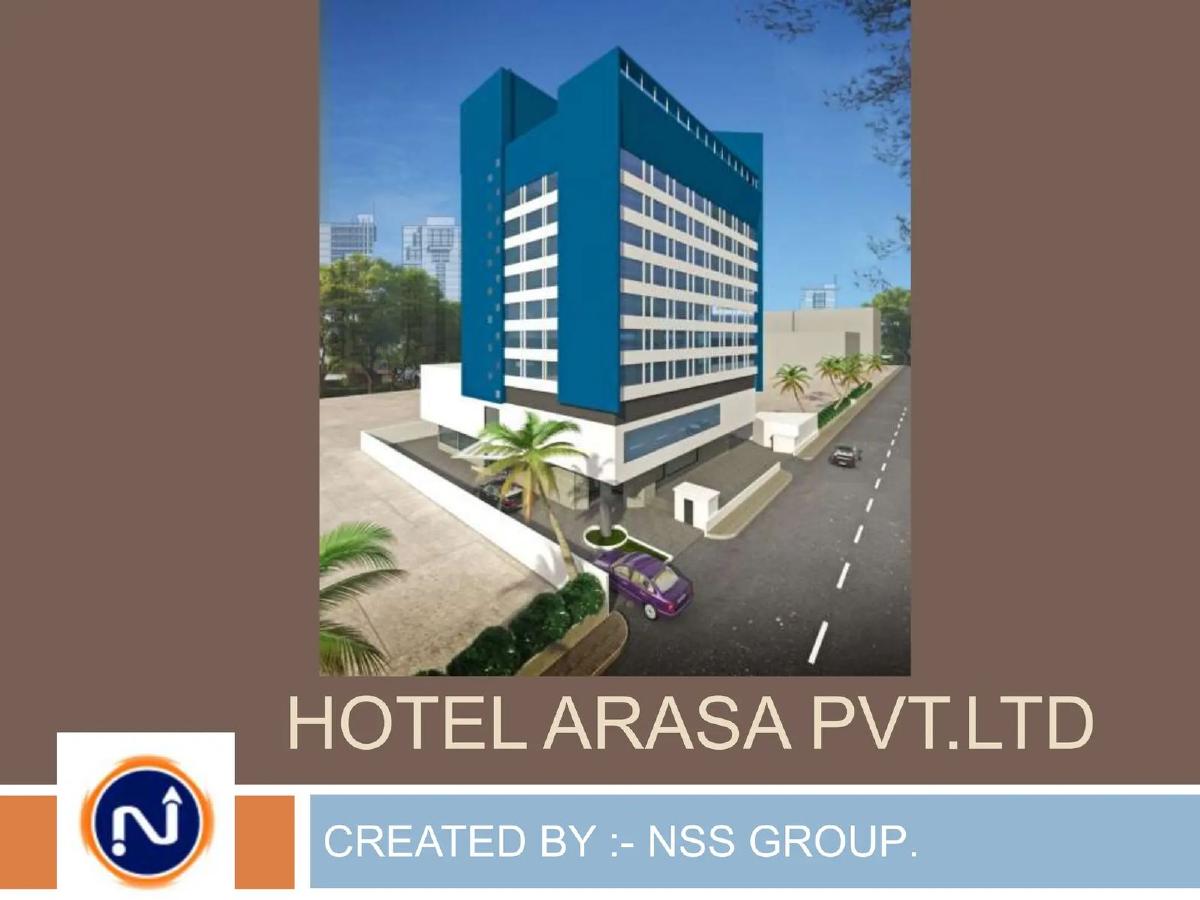
The cover slide introduces the company as HOTEL ARASA PVT.LTD . It features a high-resolution architectural rendering of a modern, multi-story blue and white building. The slide notes that the presentation was 'CREATED BY :- NSS GROUP.' The visual style is functional, utilizing a brown and blue color palette that persists throughout the deck.
Slide 2: Stakeholders
This slide provides a comprehensive list of the individuals and firms involved in the project. The owners are listed as Mr. Sudesh.N.Shetty, Mr. K.C. Shetty, Mr. Veerendra Shetty, Smt. Sujata .R. Shetty, and Mr. Raghunath Shetty . The project team includes Bharat Shetty Architect & Interior Designers for design, Mr. Arun Karnik for liaisoning, Epicons Consultants Pvt.Ltd for structural work, Hospitality Solution as the hotel consultant, and Electromech Consultants for MEP (Mechanical, Electrical, and Plumbing).
Location and Connectivity
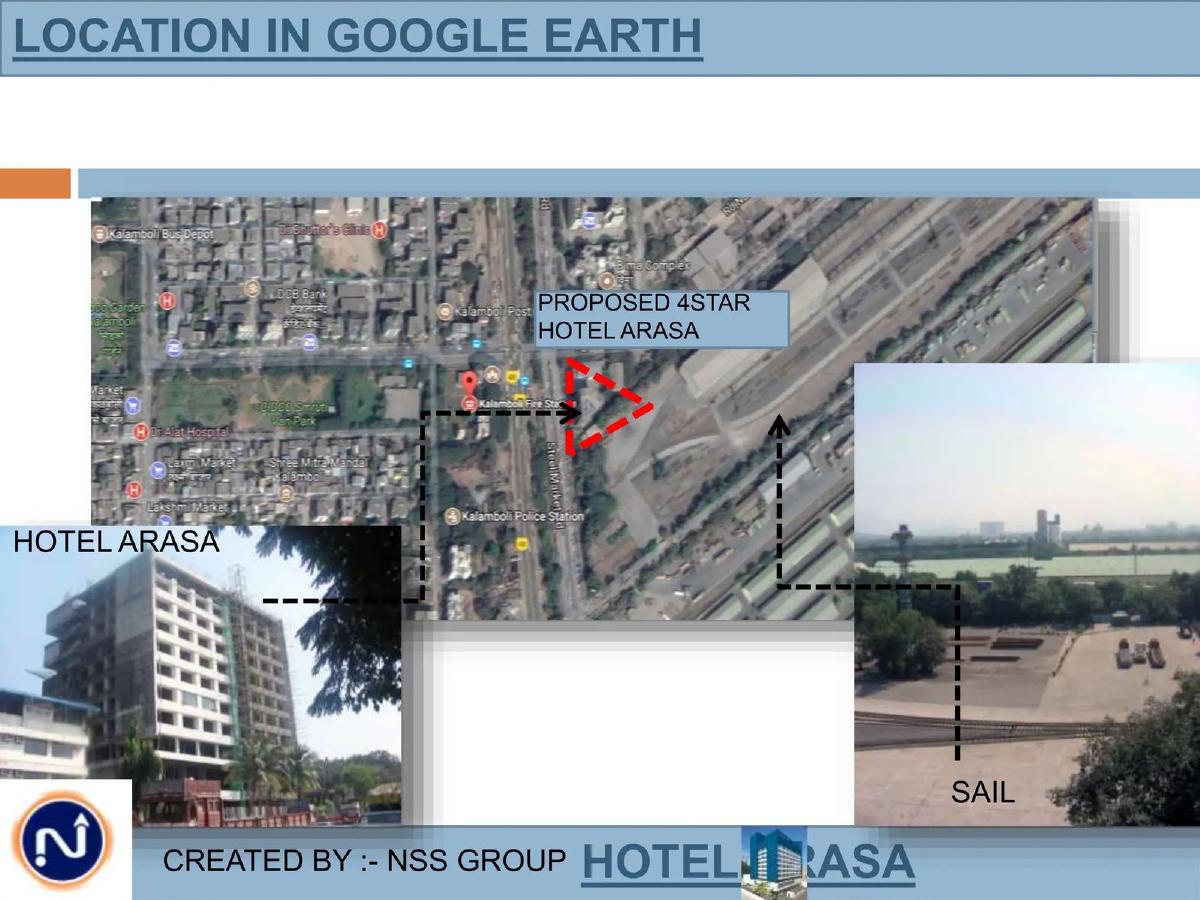
Slide 3: Location in Google Earth
Slide 3 uses a Google Earth satellite view to pinpoint the site of the PROPOSED 4STAR HOTEL ARASA . The map shows the site in relation to local landmarks such as the Kalamboli Fire Station, Steel Market, and a large facility labeled 'SAIL.' An inset photo shows the building under construction, confirming that this is a brownfield or mid-construction development rather than a purely conceptual one.
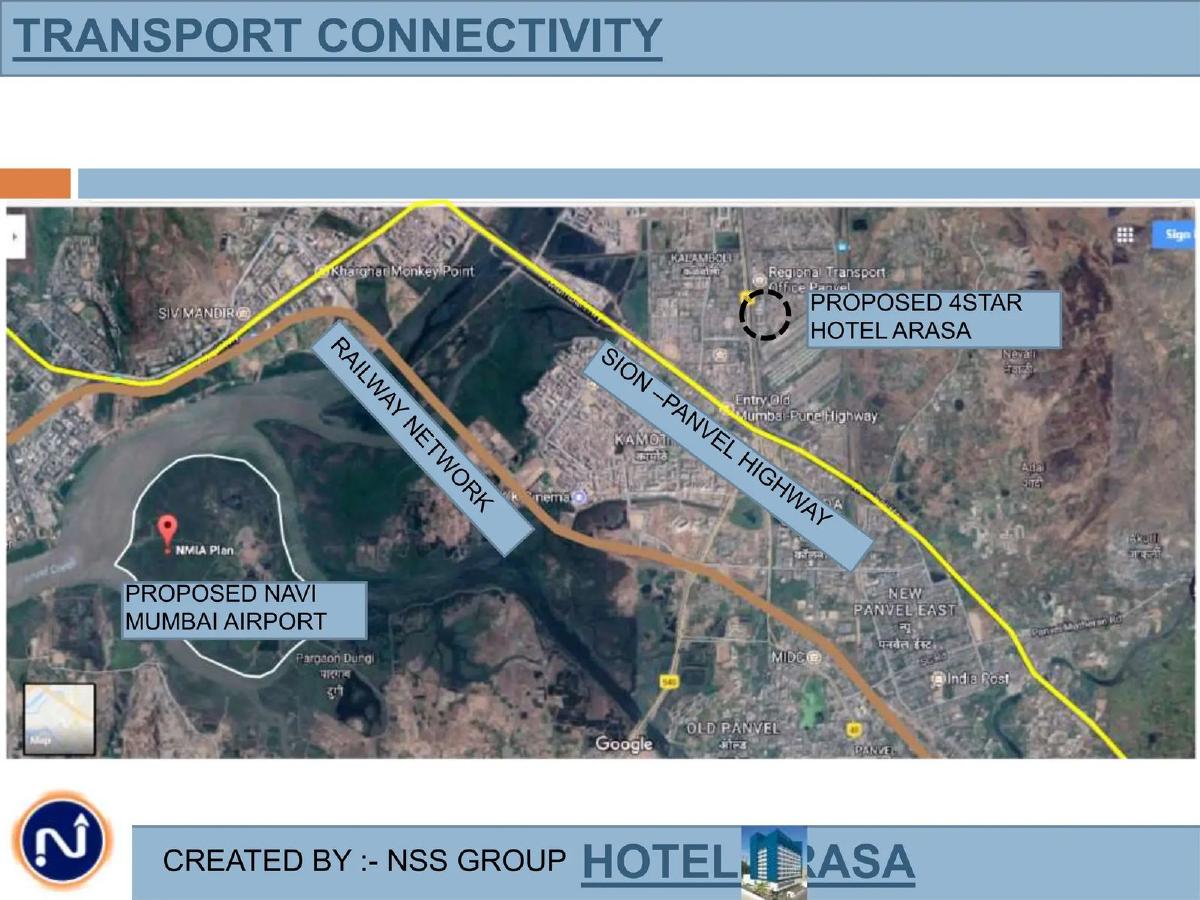
Slide 4: Transport Connectivity
This slide details the logistical advantages of the site. It states the hotel is located in Kalamboli , a node of Navi Mumbai . Connectivity highlights include:
Roadways: Access via Auto Rickshaws and NMMT, BEST, and MSRTC buses connecting to Vashi, Ghatkopar, Uran, and Thane. · Railways: Proximity to Kalamboli Railway Station on the Central Line. · Metro: Mention of three upcoming metro stations on Phase II of the Navi Mumbai Metro (Line 1) in Sectors 2E, 7E, and 13.
Slide 5: Neighbourhood Development
A detailed street map shows the immediate surroundings. The site is adjacent to the Kalamboli Fire Station and the Steel Market Rd . Nearby facilities include Mangaldeep Hospital, CIDCO Smruti Van Park, and several banks (AXIS, DCB, Dena Bank, Abhyudaya Co-operative Bank), suggesting a mix of industrial, commercial, and residential activity in the vicinity.
Detailed Building Specifications
Slide 6: Building Data - Lower Basement
This slide provides technical specs for the lowest level. The Lower Basement has a 13,734 SQFT Built-up area and 11,928 SQFT Carpet area. A detailed CAD floor plan is included, along with a table breaking down the space:
UG Water Tank: 593 SQFT · Pump Room: 400 SQFT · Staff Locker Room: 385 SQFT · Mechanical Exhaust Room: 416 SQFT · House Keeping: 750 SQFT · Parking Area: 9,800 SQFT (Capacity for 20 No. cars)
Slide 7: Building Data - Ground Floor
The ground floor is the primary commercial hub. It features 6,642 SQFT Built-up and 5,300 SQFT Carpet area. The breakdown includes:
Kitchen: 386.15 sqft · Restaurant (Indoor): 722 sqft · Restaurant (Outdoor): 560.63 sqft · Entrance Lobby / Lounge / Coffee Shop: 2,223 sqft · Business Center: 966 sqft
The floor plan indicates separate entrances for the restaurant and the banquet area.
Slide 8: Building Data - Service Floor
The Service Floor consists of 5,695 SQFT Built-up . This slide is notable for including 'Actual Images' of the construction site, showing concrete pillars and an unfinished interior, contrasted with a rendering of a finished terrace. This suggests the project is in the advanced stages of structural completion.
Slide 9: Building Data - Typical Floor (4th to 9th)
These floors house the guest accommodations. The total area for these six floors is 36,240 SQFT Built-up and 21,756 SQFT Carpet . Key metrics include:
The floor plan shows an atrium design, and an 'Actual Image' shows the interior light well/atrium under construction.
Slide 10: Building Data - Typical Double Bed Suite
This slide focuses on the individual unit design. It includes a floor plan for a Typical Double Room Suite and photos of a model room. The layout includes a Bath/WC with a tub, a Wardrobe , a bed area, and a desk/workstation . The photos show a finished interior with modern fixtures, suggesting a mock-up room has been completed.
Slide 11: Building Data - Terrace / Party Floor
The top level is designed for events, featuring 7,140 SQFT Built-up . The plan shows an Open to Sky Terrace Area for Party (6,368 Sqft) and a Swimming Pool (1400mm deep) . An 'Actual Image' shows the pool area currently under construction with exposed rebar and concrete forms.
Slide 12: Neighbouring View
This slide provides 'Over All Views From Terrace.' The photos show the surrounding landscape, which includes industrial warehouses (likely the Steel Market mentioned earlier), green belts, and distant hills. This slide aims to demonstrate the 'view' guest might expect from the upper floors and terrace.
Slide 13: Thank You
The final slide repeats the architectural rendering from the cover and concludes with 'THANK YOU.' No contact information, website, or call to action is present on this specific slide.
What Works and What is Missing
What Works
The deck is exceptionally strong on technical transparency . By providing exact square footage for every functional area (from the pump room to the business center), the founders demonstrate a high level of preparedness regarding the physical asset. The inclusion of 'Actual Images' alongside renderings is a critical trust-building measure in real estate fundraising, as it proves the project is not 'vaporware' but a tangible construction site with significant progress. The clear identification of professional consultants (architects, structural engineers) adds institutional credibility to the project.
What is Missing
From a fundraising perspective, the deck is missing almost all financial and market data . There is no mention of the Total Project Cost (TPC) , the amount of equity already invested, or the specific 'Ask' from new investors. Furthermore, there are no financial projections —investors would need to see expected Average Daily Rates (ADR), Revenue Per Available Room (RevPAR), and projected occupancy to evaluate the ROI. The deck also lacks a Competitive Analysis ; while it mentions being a 4-star hotel, it doesn't list other hotels in Navi Mumbai or explain how Hotel Arasa will capture market share from them. Finally, there is no Timeline for completion and grand opening.
Founder's Guide: What to Copy
Founders of physical asset-based businesses (hotels, co-working spaces, manufacturing plants) should copy the granular breakdown of space utility seen in slides 6 and 7. Showing that you have accounted for 'unsexy' but necessary spaces like staff lockers and mechanical exhaust rooms proves operational depth. The connectivity slide (Slide 4) is also a best-in-class example of how to present location-based advantages by categorizing transport by type (Road, Rail, Metro). Lastly, the stakeholder table (Slide 2) is a clean, efficient way to present a large team of external consultants without cluttering the deck with individual bios that might not be relevant to the asset's value.
Conclusion
The Hotel Arasa deck is a solid technical brief for a real estate development. It excels at describing what is being built and where , but fails to explain why it is a good investment from a financial standpoint. To move from a project overview to a successful fundraising deck, the owners would need to add a significant section on unit economics, market demand in Kalamboli, and the specific terms of the investment opportunity.
Frequently asked questions
- What is the primary purpose of this pitch deck?
- The deck functions as a technical project overview for a real estate development. It is designed to show potential partners or lenders the physical reality of the Hotel Arasa project, including architectural plans, floor-by-floor square footage, and current construction status. It lacks the market analysis and 'problem-solution' narrative typical of tech startup decks.
- Where exactly is the hotel located?
- According to slide 4, the hotel is located in Kalamboli, Navi Mumbai. The deck emphasizes its connectivity, noting it is served by NMMT, BEST, and MSRTC buses, and is near the Kalamboli Railway Station on the Vasai Road-Diva Panvel route. It also highlights future connectivity via the Navi Mumbai Metro Line 1.
- How many rooms does the hotel have?
- Slide 9 specifies that the hotel contains a total of 78 suites. These are located on the 'Typical Floors' from the 4th to the 9th floor. Each of these six floors contains 13 suites. The deck provides a floor plan for these levels, showing an atrium-style layout.
- What amenities are mentioned in the building data?
- The deck lists several amenities across different floors. The ground floor (Slide 7) includes indoor and outdoor restaurants, a coffee shop, and a business center. The service floor (Slide 8) appears to house kitchen facilities, while the top terrace/party floor (Slide 11) features a swimming pool with a depth of 1400mm and a 6,368 sqft open-to-sky party area.
- Who are the key professionals involved in the project?
- Slide 2 lists the project's stakeholders. The NSS Group created the deck. Professional consultants include Bharat Shetty Architect & Interior Designers (Design Architect), Mr. Arun Karnik (Liaisoning Architect), Epicons Consultants Pvt. Ltd (Structural), Hospitality Solution (Hotel Consultant), and Electromech Consultants (MEP).